The Highland
1 Bedroom
1 Bathroom
Up to 766 Sq. Ft.
Pet Friendly
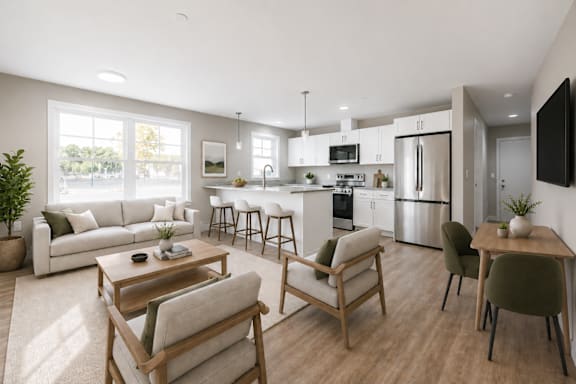
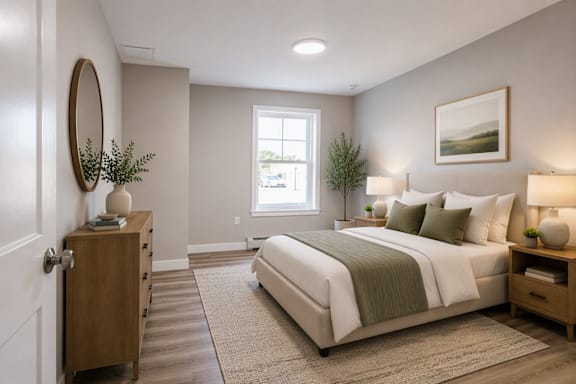
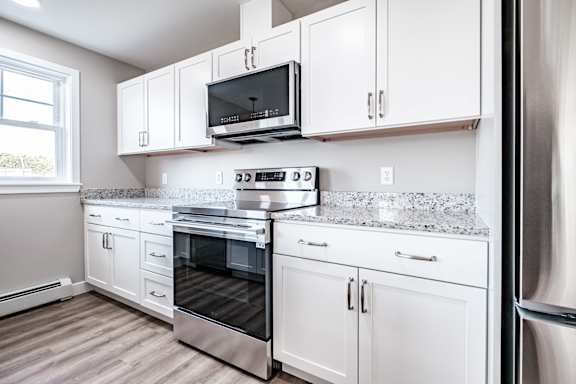
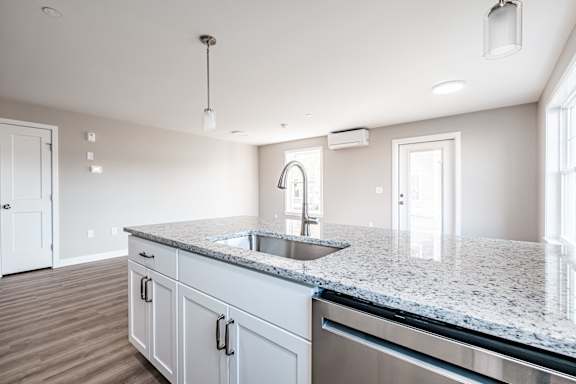
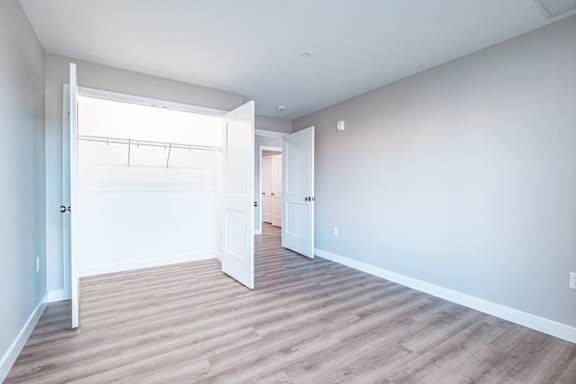
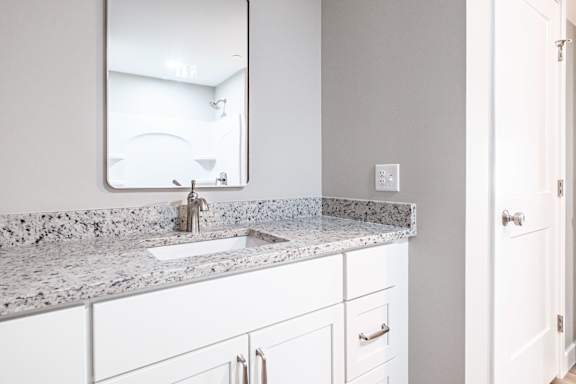
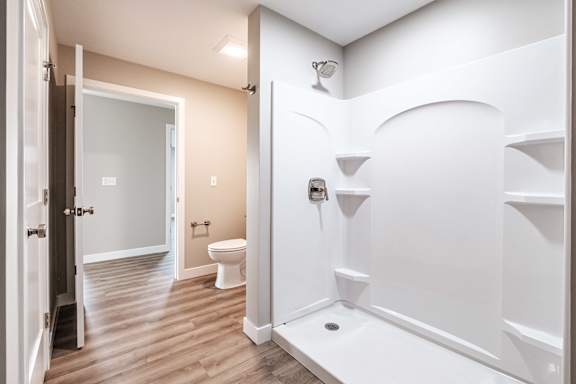
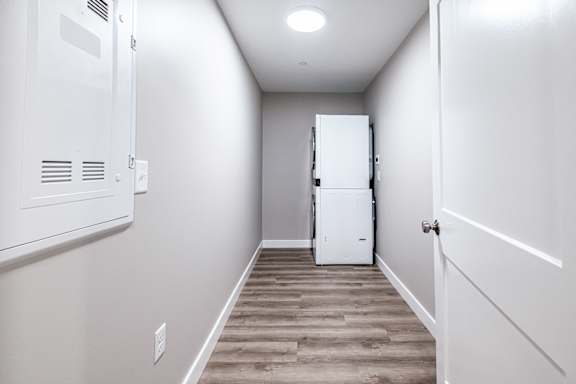
The Highland is a unique one-bedroom floor plan offering 766 sq. ft. of thoughtfully designed living space. With only three Highland apartments available on the property, this first-floor layout is a rare opportunity. Enjoy granite countertops, stainless steel appliances, an in-home washer and dryer, secure fob-access entry, and modern finishes that combine comfort, convenience, and style.
Features & Amenities
- Window Coverings
- Washer/Dryer
- Patio/Balcony
- Stainless Steel Smart LG Appliance Package
- Granite Counters
- En-Suite Bathroom
- Internet Included
- Spacious, Open-Concept Layouts
- Generous Closet & Storage Space
- FOB Access
- Heat/Hot Water/Water/Trash & Sewer Included
Apartment: # 1076
Available Now
Starting at: $2,195.00
Deposit: $2,195.00
Apply Now for Apartment 1076, opens in a new tabApartment: # 1097
Date Available: 11/25/2026
Starting at: $2,195.00
Deposit: $2,195.00
Apply Now for Apartment 1097, opens in a new tabStarting at $2,195.00
Have a question?
How can we help you?
Floor Plan Video
Floor Plan Virtual Tour
Floor Plan Video
Prices and special offers valid for new residents only. Pricing and availability subject to change at any time.
The Highland Photo Gallery
.png "3D floor plan for highland one bedroom apartment")